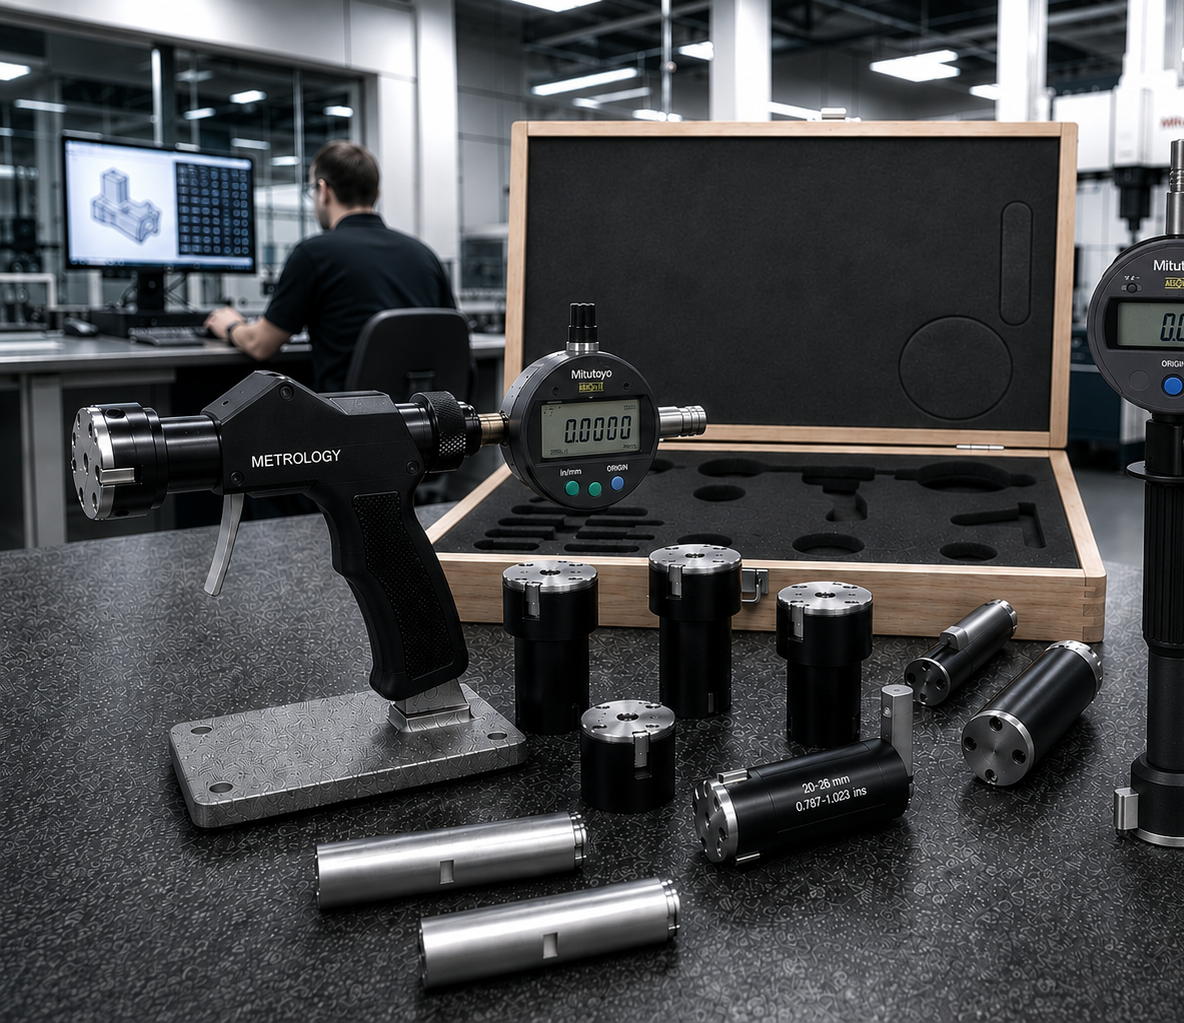
Twenty-four interchangeable heads. Two handles. Every bore from 6 to 200 mm (0.236"–7.87"). The Metrology three-point system self-centres in the bore, reads on the indicator of your choice, and repeats to 0.002 mm (0.0001") in any operator's hands — no special skill required. Choose the pistol-grip handle or the lever-action for vertical work; both accept the entire head range. Preset against a calibrated setting ring, measuring in seconds. Boxed sets ship complete: heads, handle, extensions, rings. 20 minutes of training to get consistent and repeatable results.

2 Styles of Horizontal And Pistol Grip Handles

Two handles cover the entire system: the Trigabore pistol-grip and the Truebore lever-action for vertical gauging. One spans 6–16 mm (0.236"–0.63"), the second 16–200 mm (0.63"–7.87") — two handles, and you never need another. Both accept every head in the range, with single-handed trigger operation collapsing all three anvils for entry. The handle is insulated against body heat, so the reading is the bore's, not your hand's.

24 Standard Fixed Anvil Heads For 6mm - 200mm

Twenty-four standard heads cover 6–200 mm (0.236"–7.87"), each spanning 2–10 mm (0.079"–0.394") of range. Every head repeats to 0.002 mm (0.0001"), with accuracy of 0.003 mm (0.00012") up to 32 mm and 0.004–0.005 mm above. Fixed anvils eliminate operator error; carbide contacts are standard above 10 mm. All heads interchange between both handles.

2 Micron Repeatability And 3 Micron Accurcy

Repeatability is 0.002 mm (0.0001") on every standard head, in any operator's hands — self-centring three-point geometry does the work, not skill. Head accuracy runs 0.003 mm (0.00012") to 32 mm and 0.004–0.005 mm above; residual gauges resolve to 0.0001 mm. Truecal verification checks linearity at any point across the range, not a single diameter. Every instrument ships with calibration traceable to national standards.

Wide Range of Digital Readouts And Transducers

Any presettable indicator with an 8 mm or 3/8" stem fits including Metrology, Mitutoyo and Sylvac units as standard. Minimum resolution 0.001 mm (0.00005"), with 0.0001 mm gauges available that virtually eliminate digitising error. Typical indicator accuracy is 3–5 µm; bench transducers achieve ±0.001 mm (0.00004"). Bluetooth and cable output feed readings to PCs for data logging and SPC.

Retrofit To Any Existing Heads Or Gauges

Every head — standard or special — fits the Mitutoyo Borematic handle directly, and the Mitutoyo 468 readout accepts our heads across 16–200 mm. Adaptors suit effectively any other make of readout, so your existing instruments gain full special-application capability. Standard heads carry a 10 mm maximum range on retrofits, with setting rings supplied where needed. You keep the handle you own and extend what it measures.

Pre Calibrated Setting Master Rings

Every head presets against a calibrated master ring, so each reading is a deviation from a certified reference. Standard rings run 8–190 mm (0.315"–7.48"), one ring typically covering several heads. Rings above 100 mm (3.94") ship in individual boxes; smaller sizes are included in the boxed set. The Truecal system can replace large ring inventories — one unit calibrates any head from 16 to 200 mm using slip gauges.

Modular Extensions For Deep Bores

Standard 100 mm (3.94") and 150 mm (5.91") extensions join in series for deeper measuring points; we advise achievable depths per diameter. For serious depth, the pneumatic system runs 1 m (39.4") extensions — twenty joined on one application, proven past 4 m (13 ft) — at ±0.005 mm (0.0002") across 50–300 mm (1.97"–11.81"). All extensions interchange between any handle, head and digital readout.

Calibration and Traceability

Every instrument ships with a certificate traceable to national standards; UKAS-accredited (UK) and US-accredited certificates are available where your quality system requires them. Heads are verified against calibrated master rings which checks linearity across the full range. Recalibration is a return service, certified against the same serial for unbroken traceability. Rings and masters certify on the same cycle, so your kit renews together.

10 Year Manufacturing Defect Warranty

Every standard instrument carries a 10-year swap-out warranty for defects and manufacturing faults — so a fault means a replacement, not a repair queue. Loan instruments are provided during repair or recalibration, so a gauge off the floor never means a measurement you can't take. Design engineers, not a call centre, handle support — typically within 24 hours. Instruments from thirty years ago are still in service and still supported.

MET-BRF-001
Design Office

Send us the drawing.

A design engineer responds within 24 hours. No drawing yet? You can describe the part instead.