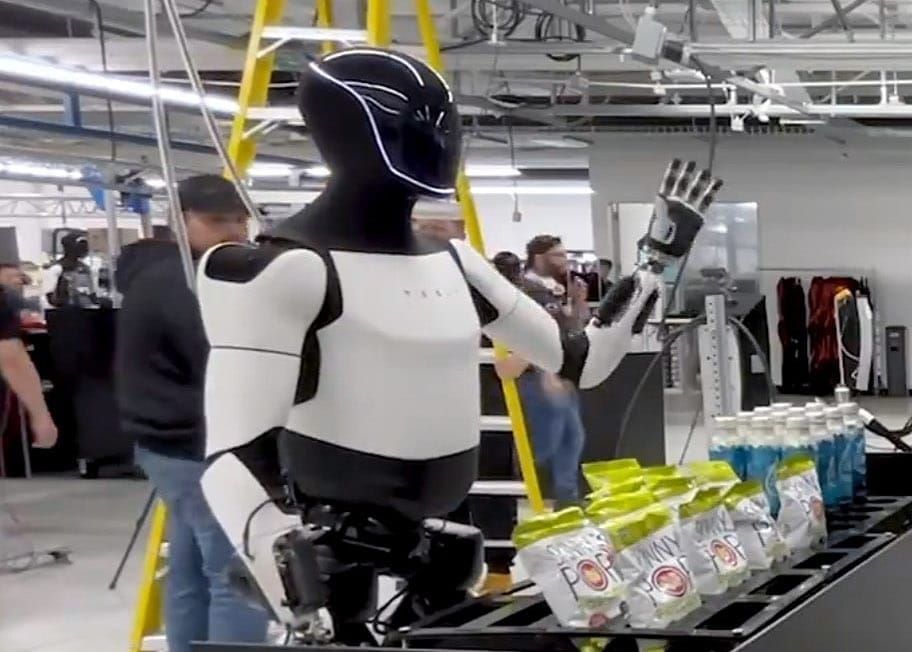
The line starts this month. If Tesla's schedule holds, the first Optimus V3 units begin moving down a Fremont production line that was still building Model S sedans in early May. Musk told the Q1 earnings call that initial output would be slow and impossible to forecast, which is fair for a machine with 10,000 unique parts on an entirely new line. But the intent is not modest. The Fremont line is designed for a million robots a year. Site work at Gigafactory Texas is underway for a second line targeting ten million. Boston Dynamics is already shipping its electric Atlas into Hyundai plants, and more than a hundred Chinese manufacturers are racing down the same road. Argue about the timeline all you like; the direction is settled. Humanoid robots are entering factories at industrial volume, and a measurement liability is walking in with them that the quality profession has not yet been asked to price. Which few understand. And a whole new calibration industry about to wake up.
A robot is a measuring instrument that walks. Strip away the theatre and look at the bill of materials. Optimus V3 carries 37 joints, each with position encoding. The hands alone run 22 degrees of freedom across 50 actuators with force feedback. Add the cameras, the inertial units, the torque and temperature sensing distributed through the frame, and a single humanoid is carrying hundreds of transducers.
Now run the arithmetic behind the headline. A million robots a year, times hundreds of internal measurement channels per robot, is on the order of half a billion sensor channels entering production annually — each one feeding decisions at machine speed. When the robot seats a connector or torques a fastener, the signal confirming the job was done correctly is its own sensor reading.
"A million robots a year, times hundreds of internal measurement channels per robot, is on the order of half a billion sensor channels entering production annually"
To be fair: the arm gets calibrated. ISO 9283 has defined performance characteristics for industrial robots since 1998 — pose accuracy, repeatability, path accuracy, drift, overshoot — and an entire service industry verifies against it. Laser-tracker firms will map a robot's kinematic errors on site, update the controller parameters and hand over a written report with before-and-after numbers, on a verification sheet traceable through an accredited laboratory to national standards. Well-run plants put their production robots on an annual calibration cycle exactly as they would a CMM. For the conventional six-axis arm bolted to a factory floor, the discipline exists, the paperwork exists and the accreditation chain behind it is real.
There is no single, specialized ISO calibration standard exclusively for humanoid robots. The recently discussed ISO 25785-1 covrs some but really focused on safety and guardrails. Instead, manufacturers of humanoid robots rely on a combination of general industrial robot standards, datasets, and personal care standards:
But look at what that certificate actually certifies. Kinematic calibration answers one question: where does the tool centre point end up in space? It verifies the skeleton. It says nothing about the senses. The force feedback in the fingers, the torque sensing in the joints, the cameras deciding whether a part is present and correctly seated — those transducers were calibrated once, at component manufacture, by their supplier, before being buried inside a working machine. From that day forward there is no recall interval, no periodic verification and no maintained traceability for any of them, even though those are precisely the channels making accept-and-reject decisions in production. And the gap widens for humanoids.
ISO 9283 was written for a manipulator fixed to the ground, tested along defined paths inside a static cube. ISO 25785-1 covers outputs and making sure the robot hordes don't rise up and take us over, one toaster at a time. No published method covers a machine that walks, shifts its own base, and fuses hundreds of sensor streams to decide what it just did. No accreditation scope exists for verifying one, let alone a fleet. Half a billion channels a year, and not one document that would survive an audit.
ISO 9283 was written for a manipulator fixed to the ground, tested along defined paths inside a static cube. No published method covers a machine that walks, shifts its own base, and fuses hundreds of sensor streams to decide what it just did.
Every sensor drifts. That is physics, not pessimism. A human machinist notices when a reading feels wrong; that intuition was the factory's original anomaly detector. A robot optimises on whatever its senses feed it, including the drift, at machine speed, around the clock. Aerospace learned where that road leads. A modern aircraft's sensors live under maintenance schedules and airworthiness directives because the consequences of unverified measurement were written into accident reports.
Humanoid fleets are arriving with no equivalent, at a hundred times the unit volume. So the question writes itself. When a robot-assembled product fails in the field, who can evidence the measurement chain that accepted it? The kinematic certificate proves the arm went where it was told. It proves nothing about whether the hand felt what it claimed to feel. "The robot's sensors said it was fine" is not an answer any quality manager wants to give under oath.
The Datum. Two conclusions, one for each side of the factory door. For manufacturers deploying humanoids: the instrument register must include the robots — not just as assets to be kinematically aligned, but as estates of embedded transducers, each one touching an accept-or-reject decision, each one needing an interval, a method and a record before deployment rather than after the first quality escape. For the calibration industry: the arm-calibration business is mature and contested; the sense-verification business does not yet exist.
That is the largest unclaimed instrument population to enter factories since the coordinate measuring machine. The lab that writes the first defensible in-service verification procedure for a humanoid's senses will set the standard everyone else is audited against, and standards, once set, are very hard to take away. Elon is going to need those half-billion certificates from somebody. Right now, nobody is in a position to issue them — and that is the most valuable gap in the measurement business.