Deep Bore Measurement - The Three Minute Metrology Guide
The issue
Depth is a key challenge for accurate bore gauging. Honed hydraulic cylinders, gun barrels, drive housings, heat-exchanger bores — the diameter that matters is metres from the operator's hand, and three separate problems compound on the way down: the gauge axis must stay aligned to the
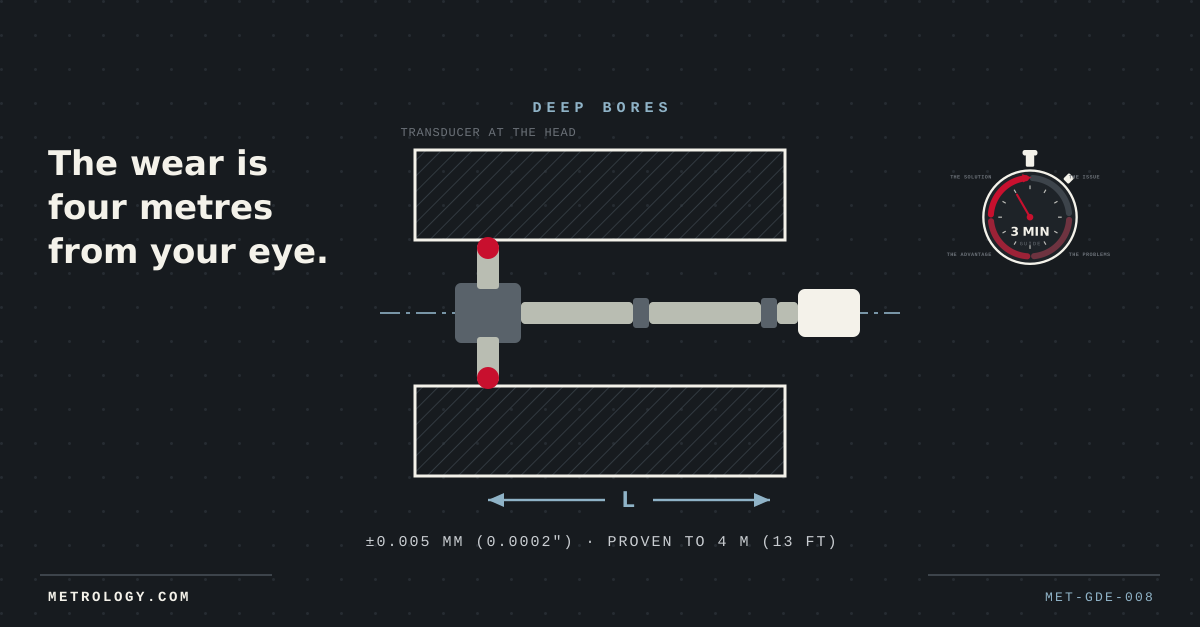
Depth is a key challenge for accurate bore gauging. Honed hydraulic cylinders, gun barrels, drive housings, heat-exchanger bores — the diameter that matters is metres from the operator's hand, and three separate problems compound on the way down: the gauge axis must stay aligned to the bore axis over the whole distance, the reading must survive the journey back, and — the failure mode nobody prices — the instrument's own temperature changes as it travels down a bore that isn't at 20°C. The wear you're looking for is real; whether your instrument can report it truthfully from four metres away is the actual question.
The problems with the usual answers
A conventional gauge on a long stick answers none of the three: it flexes, it cocks in the bore, and its indicator sits at the warm end of a cold column of steel, reading the temperature gradient as faithfully as the diameter. Air gauging at depth needs close-toleranced sleeves that fight the very bores most in need of checking. Borescopes show what the surface looks like — informative, and dimensionally silent: you can't borescope a diameter. None of these delivers a traceable figure at a stated depth, repeatably, from either end of a metre-class bore.
The three-point advantage
The deep-hole system solves each failure separately. A pneumatically actuated head collapses its anvils for insertion and releases them at depth — no mechanical trigger linkage running the full length. Spherical contact points tolerate small angular deviation between gauge axis and bore axis without corrupting the reading — the practical cure for alignment over distance. And critically, the long-range electronic transducer sits at the head, adjacent to the measuring point, so the temperature that matters is measured where it acts — not metres away at the readout. One-metre extensions join in series — up to twenty have been used on a single application — for system accuracy of ±0.005 mm (0.0002") across a 50–300 mm (1.97"–11.81") head range, proven past 4 m (13 ft) in service. For moderate depths, the standard Trigabore system with joined 100/150 mm (3.94"/5.91") extensions covers most work at 0.002 mm (0.0001") repeatability; the design office will tell you which side of that line your application sits.
How to specify
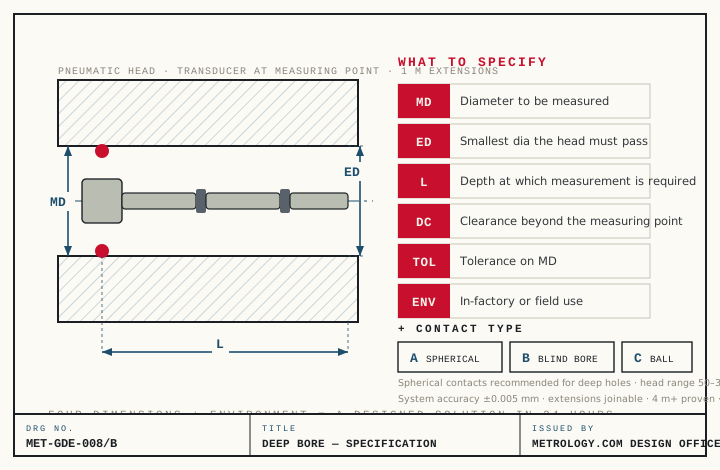
Four dimensions from your drawing decide the design — the diameter to be measured (MD), the smallest diameter the head must pass through (ED), the depth at which measurement is required (L, stated honestly), and the clearance beyond the measuring point (DC) — plus the tolerance on MD and the environment, since in-factory and field use drive different transducer and extension choices. Spherical contacts are recommended for deep holes; blind-bore and ball forms are available where the geometry demands. Send the drawing to the design office and a designed solution — head, extensions, transducer, readout — comes back within 24 hours.
MET-BRF-001
Design Office
Send us the drawing.
A design engineer responds within 24 hours. No drawing yet? You can describe the part instead.