The issue
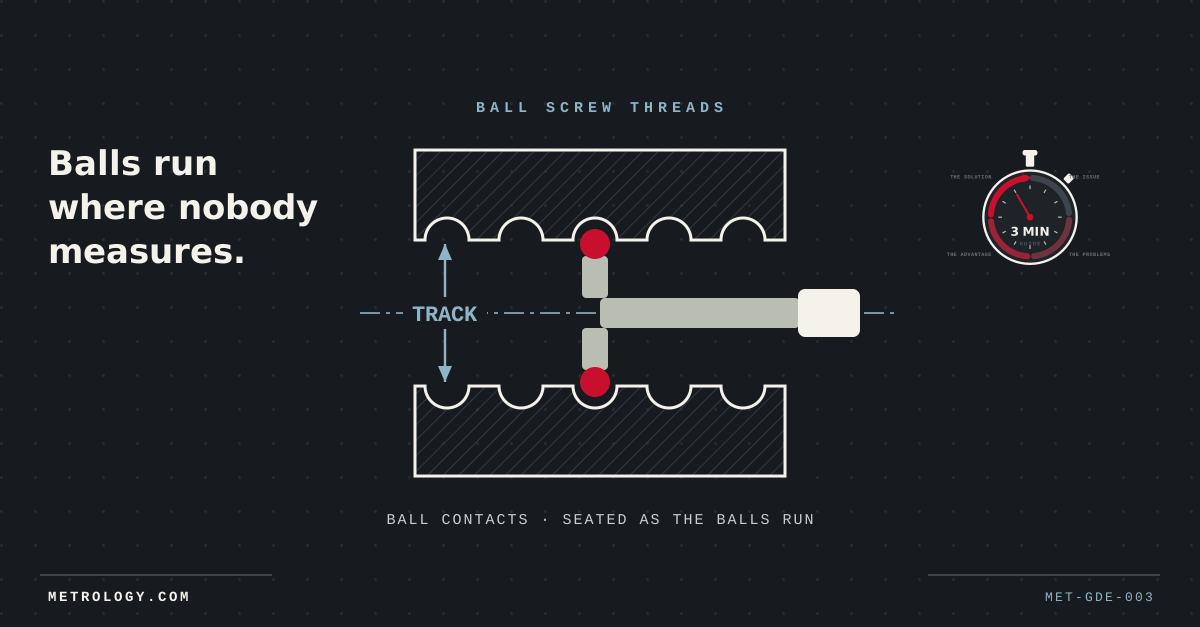
A ball screw doesn't run on its thread crests — it runs on the track, the semicircular or gothic-arch groove where the balls actually roll. The only diameter that predicts performance, preload and backlash is the running diameter measured exactly where a ball sits. Measure the
A ball screw doesn't run on its thread crests — it runs on the track, the semicircular or gothic-arch groove where the balls actually roll. The only diameter that predicts performance, preload and backlash is the running diameter measured exactly where a ball sits. Measure the crest and you've measured the one surface the working balls never touch — with great confidence, and to no purpose. It's why ball nuts and internal ball tracks are among the most consistently mis-measured components in precision transmission work.
The problems with the usual answers
A standard three-point or two-point head reads the crest or the root — real numbers about the wrong surfaces. Pin and wire methods are external-thread techniques; inside a nut they have nowhere to stand. A CMM can trace the groove profile given a fixture, a program and patience — a lab exercise, not a goods-in check, and it still reports geometry the inspector must convert into an effective running diameter. Meanwhile the numbers the drawing actually specifies — track diameter over balls, at a stated ball size — go unverified from supplier to assembly.
The three-point advantage
The correct contact for a ball track is a ball — of the same nominal diameter as the working balls. Our ball screw heads carry two-ball or three-ball contact sets, sized to your ball diameter, that seat in the groove precisely as the running balls do and read the effective track diameter directly on the indicator. Three-ball contacts self-centre; two-ball sets suit accessible geometries. The head presets against a calibrated ring, minor diameter can be gauged with standard contacts on the same handle, and repeatability is 0.002 mm (0.0001") in any operator's hands. Standard coverage 6–200 mm (0.236"–7.87"); specials from 2 to 500 mm (0.079"–19.69").
How to specify
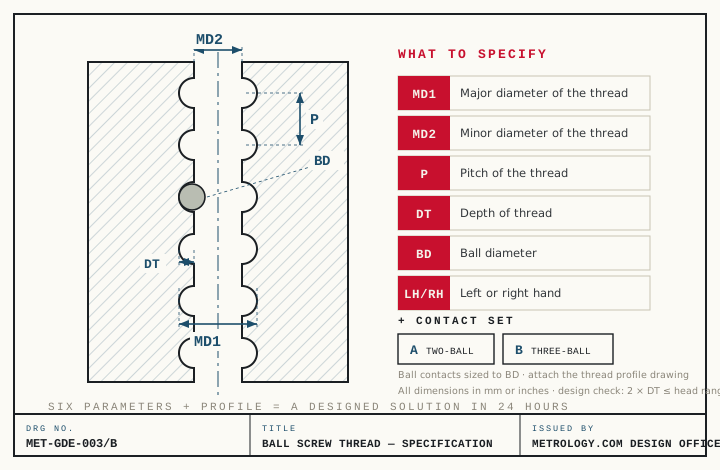
Six parameters, plus the profile: major diameter (MD1), minor diameter (MD2), pitch (P), depth of thread (DT), ball diameter (BD), and hand (LH/RH) — and attach the thread profile drawing, because the contact set is machined to your groove form, not picked from a page. The governing check is 2 × DT against the head's measuring range; the design office verifies it on the drawing before anything is cut. Send the profile to the design office and a designed solution — head, ball contacts, setting ring — comes back within 24 hours.
MET-BRF-001
Design Office
Send us the drawing.
A design engineer responds within 24 hours. No drawing yet? You can describe the part instead.