Spherical Bores - The Three Minute Metrology Guide
The issue
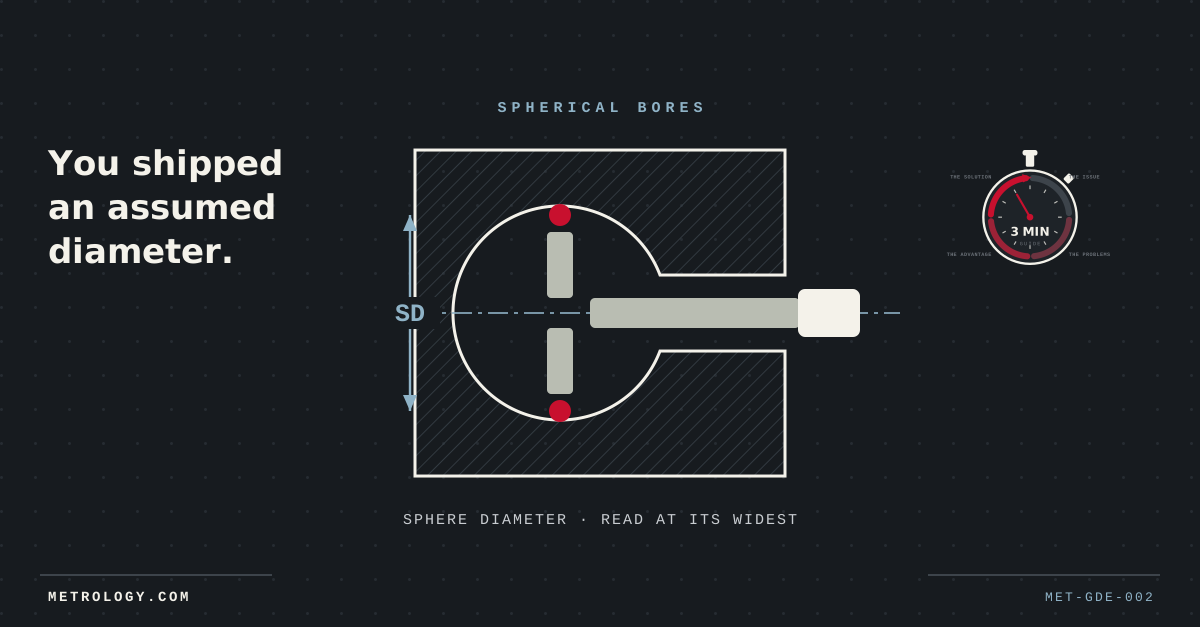
A spherical bore is the geometry that defeats the standard drawer for one simple reason: the feature is larger than the hole that leads to it. Ball seats, hydraulic sockets, rod-end housings, valve interiors — the sphere's full diameter sits behind a smaller entry, at exactly
A spherical bore is the geometry that defeats the standard drawer for one simple reason: the feature is larger than the hole that leads to it. Ball seats, hydraulic sockets, rod-end housings, valve interiors — the sphere's full diameter sits behind a smaller entry, at exactly the point no jaw, anvil or stylus naturally reaches. So the sphere gets inferred: from the entry size, from the machining program, from the tool that cut it. And an inferred diameter is an assumption wearing a measurement's clothes — right up until a seat leaks or a ball binds, at which point it becomes a warranty claim with a paper trail that says "pass."
The problems with the usual answers
Calipers and two-point bore gauges can't pass the entry, and if forced in at an angle they read a chord, not a diameter. Telescoping gauges rely on operator feel inside a cavity the operator can't see. A CMM with a star stylus can map the sphere — at the cost of a fixture, a program and a queue, turning a ten-second shop-floor check into an inspection-room event. Sectioning gives one honest number and one destroyed part. None of these puts the true sphere diameter, as a repeatable value, in an operator's hand at the machine.
The three-point advantage
A spherical-application head enters with its anvils fully collapsed — the trigger retracts all three contacts — passes through the entry diameter, and releases so the anvils expand and seat on the sphere at its widest point. Three contacts at 120° self-centre in the cavity: the reading is the diameter, not a chord, not a feel. The head presets against a calibrated setting ring, so every reading is a deviation from a certified reference — repeatable to 0.002 mm (0.0001") in any operator's hands, single-handed, in seconds. Spherical or ball contact points are fitted to suit access and surface. Standard coverage 6–200 mm (0.236"–7.87"); specials engineered from 2 to 500 mm (0.079"–19.69").
How to specify
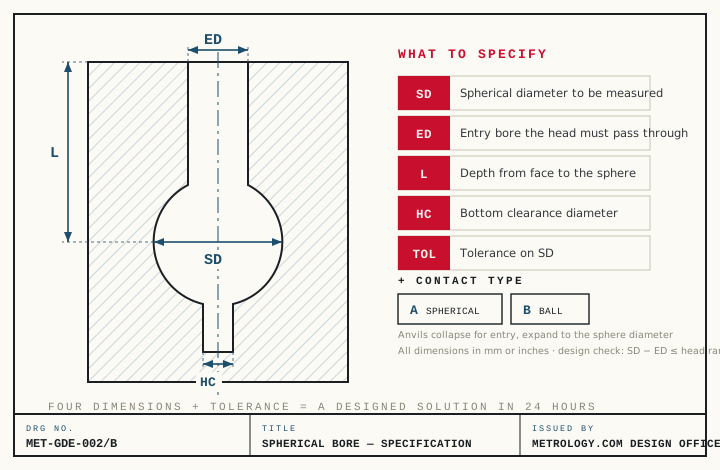
Four dimensions from your drawing decide the design — spherical diameter (SD), entry diameter (ED), depth from face to sphere (L), and bottom clearance (HC) — plus the tolerance on SD, which sets the contact form and indicator resolution. The governing check is SD − ED against the head's measuring range; deeply re-entrant spheres that exceed it take a special anvil design, resolved at the drawing stage rather than discovered at goods-in. Send the drawing to the design office and a designed solution — head, contacts, setting ring — comes back within 24 hours.
MET-BRF-001
Design Office
Send us the drawing.
A design engineer responds within 24 hours. No drawing yet? You can describe the part instead.