Thread Measurement - The Three Minute Metrology Guide
The issue
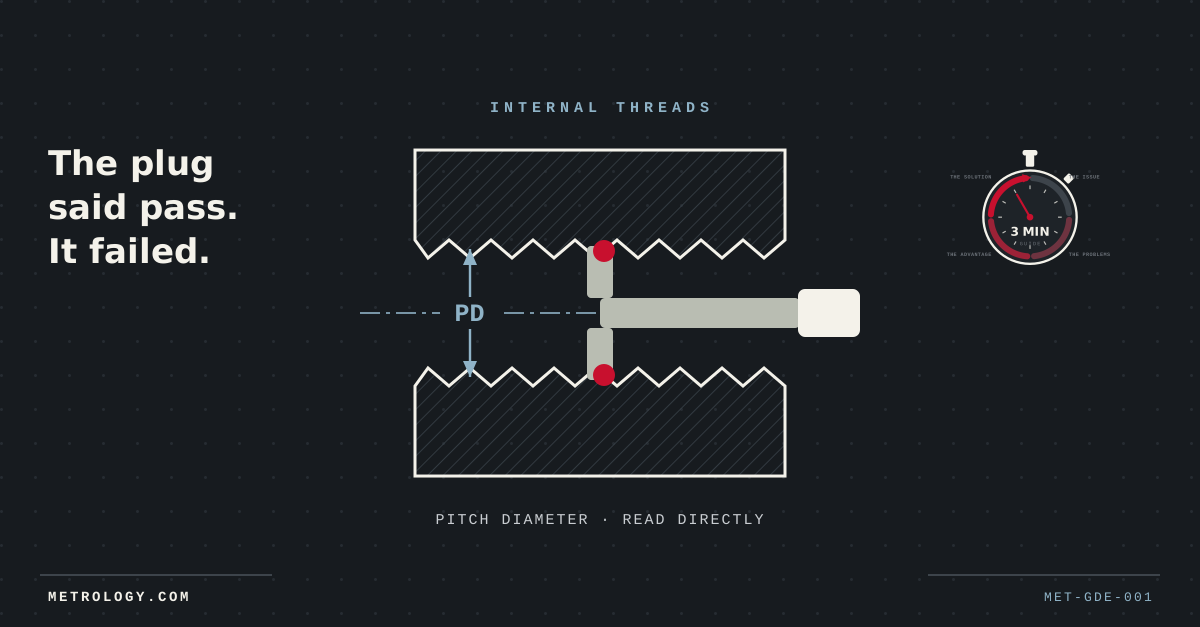
An internal thread has three diameters, and the one that governs fit — the pitch diameter — is the one no ordinary instrument touches. It lives between the crests, on the flanks that actually locate the mating part, routinely toleranced tighter than either diameter you can see. When a thread
An internal thread has three diameters, and the one that governs fit — the pitch diameter — is the one no ordinary instrument touches. It lives between the crests, on the flanks that actually locate the mating part, routinely toleranced tighter than either diameter you can see. When a thread fails downstream — a fitting that leaks, a fastener that strips, a joint that loosens in service — the investigation traces back to a pitch diameter nobody ever measured as a number. The tap wore, the thread drifted, and every part in between shipped with a pass.
The problems with the usual answers
Go/No-Go thread plugs answer only a binary question: in or out of limit. They report no value, reveal no trend, and give a machinist no warning that a tap is wearing — "the plug passed it" is where most failure investigations dead-end. Three-wire methods are external-thread techniques; inside a bore they're impossible. A CMM can chase a thread flank with enough programming, but it turns a shop-floor check into an inspection-room queue and still struggles for a defensible pitch diameter on smaller forms. None of these produces what an SPC programme, an AS9100 auditor or a supplier dispute actually requires: the pitch diameter as a repeatable, traceable number.
The three-point advantage
A three-point head fitted with profiled thread contacts seats directly on the flanks at 120° spacing, self-centring in the bore, and reads pitch diameter as a value on the indicator — preset against a master calibrated thread ring, so every reading is a deviation from a certified reference. Different contact forms address each diameter: line contacts for pitch circle diameter, line contacts for major, standard blind-bore contacts for minor — Metric, UN and Whitworth forms, left or right hand, each with its own contact design. Repeatability is 0.002 mm (0.0001") in any operator's hands, single-handed, in seconds, at the machine. Standard system coverage runs 6–200 mm (0.236"–7.87"), with specials engineered from 2 to 500 mm (0.079"–19.69").
How to specify
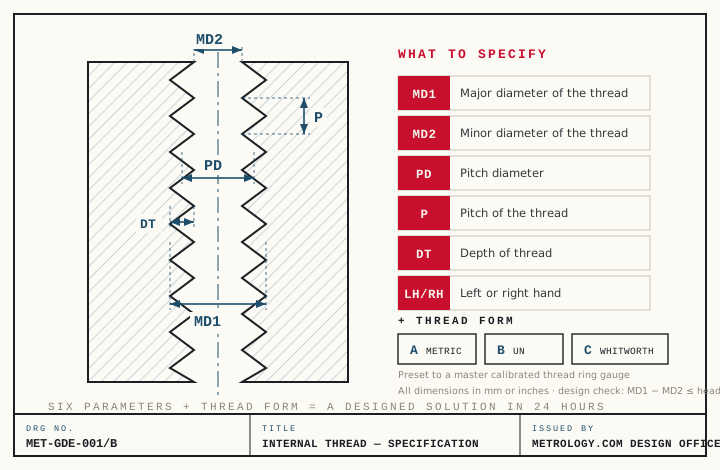
Six parameters from your drawing decide the design — major diameter (MD1), minor diameter (MD2), pitch diameter (PD), pitch (P), depth of thread (DT), and hand (LH/RH) — plus the thread form: Metric, UN or Whitworth. The governing check is MD1 − MD2 against the head's measuring range (typically 2–10 mm / 0.079"–0.394" depending on size); deep forms like some ACME and buttress profiles can exceed it, which our design office resolves at the drawing stage — before money is spent, not after a gauge arrives that can't reach the flank. If the thread is one feature among several, send the whole part drawing; we frequently combine features into one head.
MET-BRF-001
Design Office
Send us the drawing.
A design engineer responds within 24 hours. No drawing yet? You can describe the part instead.