Elon's in the market for half a billion calibration certificates
Tesla starts Optimus production at Fremont this month, on a line designed for a million robots a year.
Discover more
Tesla starts Optimus production at Fremont this month, on a line designed for a million robots a year.
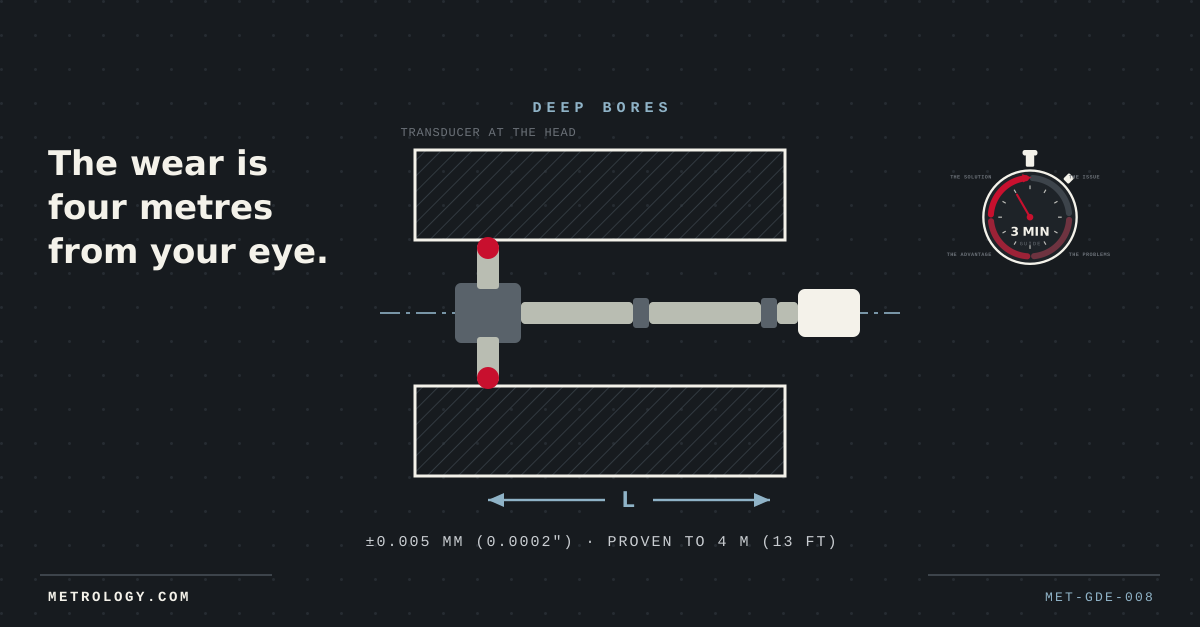
The issue Depth is a key challenge for accurate bore gauging. Honed hydraulic cylinders, gun barrels, drive housings, heat-exchanger bores — the diameter that matters is metres from the operator's hand, and three separate problems compound on the way down: the gauge axis must stay aligned to the
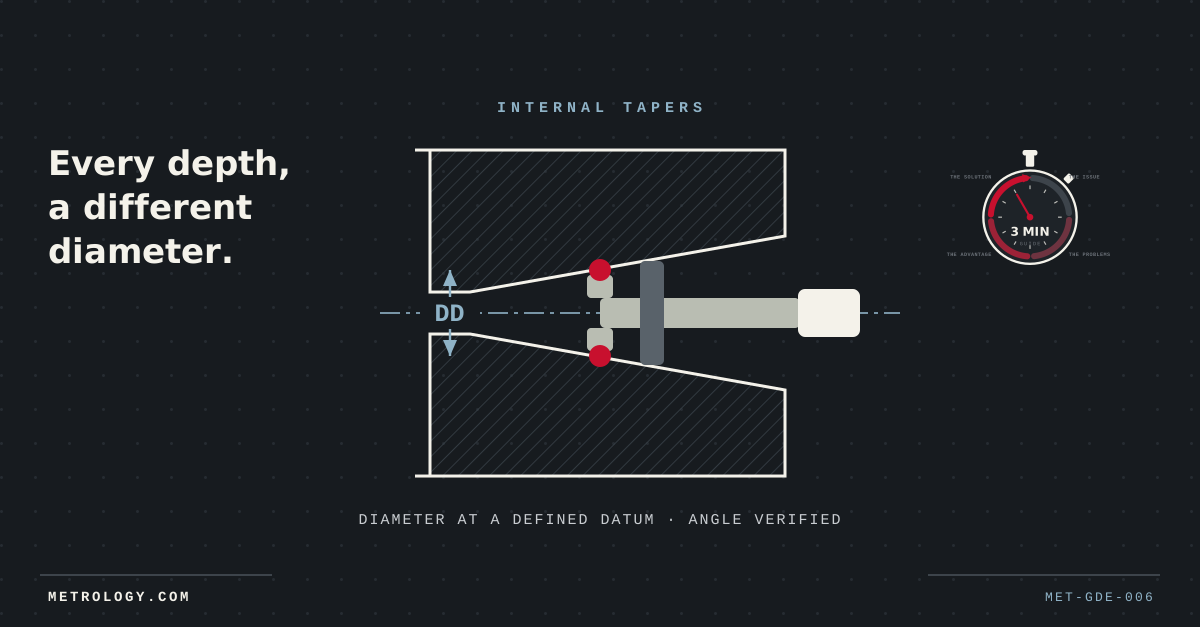
The issue A taper has a different diameter at every depth — which means "measure the bore" is an incomplete instruction. Any reading is meaningless without an answer to where: at what axial position, referenced from which face. Spindle noses, valve seats, hydraulic cones and tooling bores live or
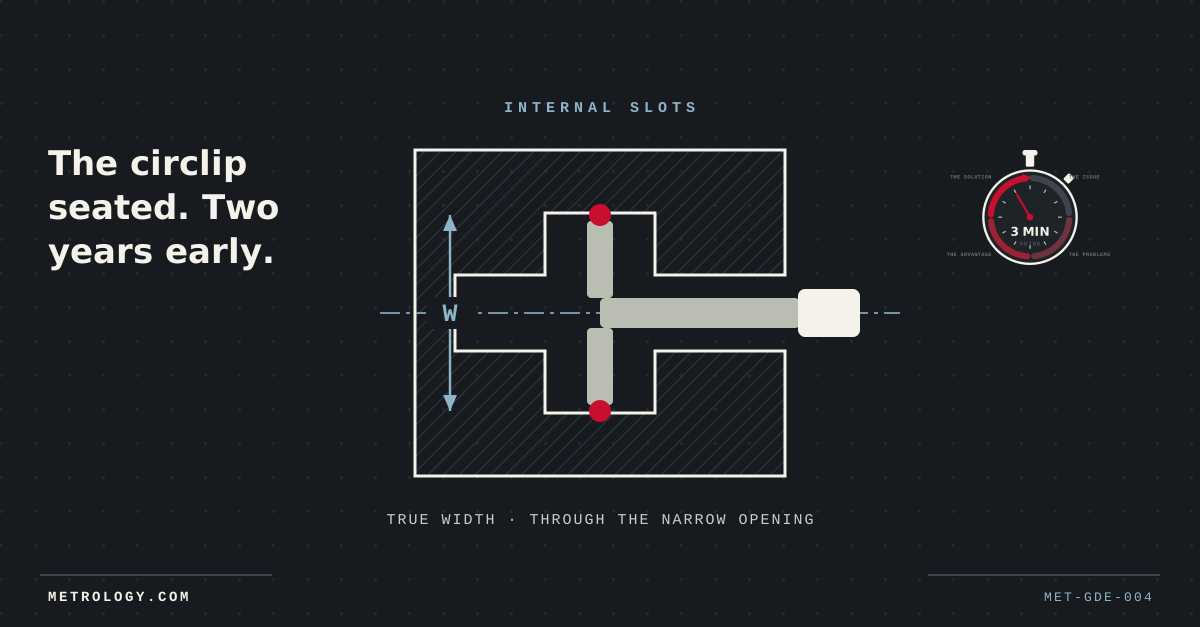
The issue Internal slots break the founding assumption of bore gauging: that the feature is round. A circlip groove that isn't a full circle, a keyway broached inside a bore, a recess machined behind a smaller opening — these are width measurements hiding inside diameter-shaped access, and the
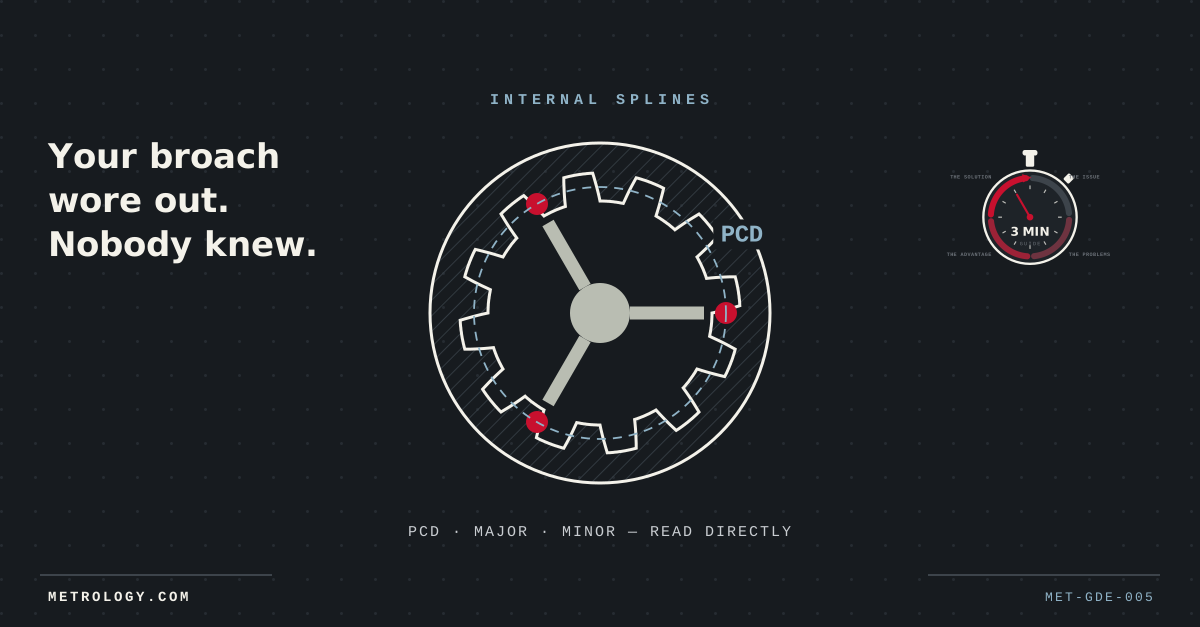
The issue Ask what diameter an internal spline is and you've asked three questions. Major, minor and pitch circle diameter each govern a different aspect of fit — and the PCD, the one that controls load sharing and backlash, is a geometric construction no surface of the part physically
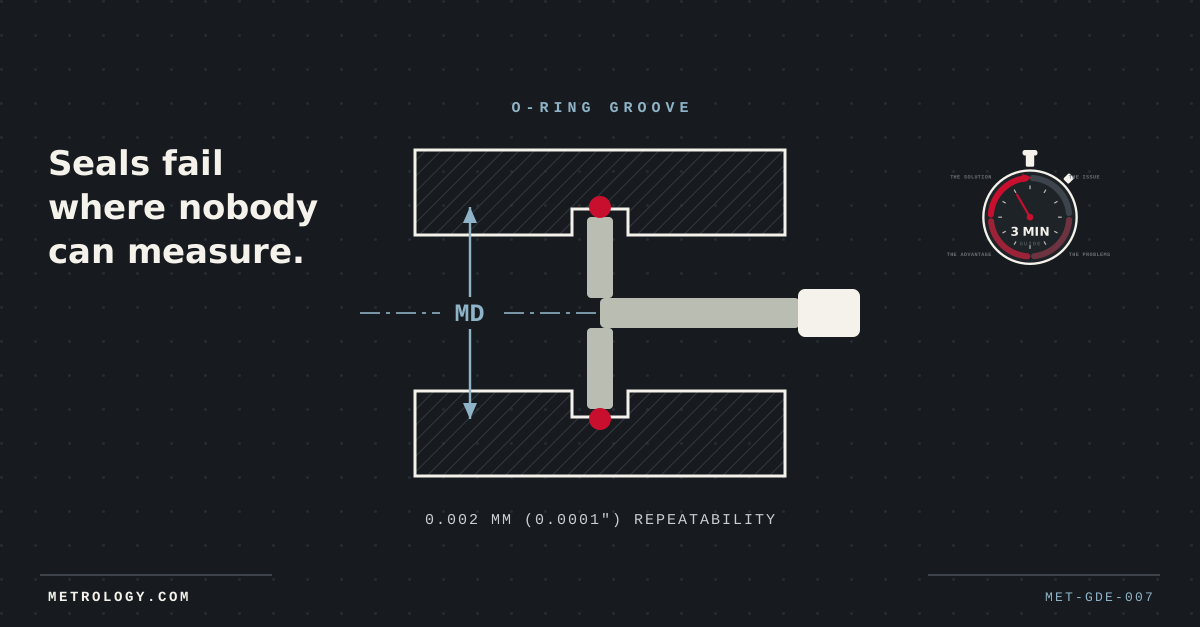
The issue An O-ring is only as good as the gland it sits in, and every sealing-failure investigation eventually arrives at the same unglamorous place: the groove. Its diameter — always larger than the bore that hides it — carries some of the tightest tolerances on the drawing, routinely ±0.
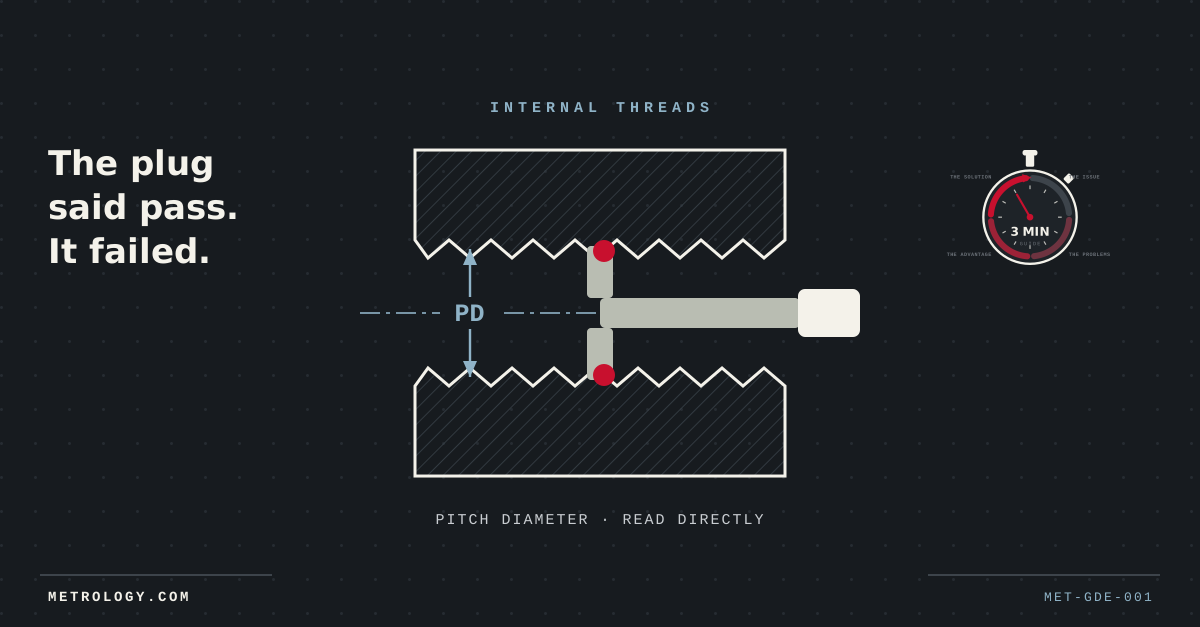
The issue An internal thread has three diameters, and the one that governs fit — the pitch diameter — is the one no ordinary instrument touches. It lives between the crests, on the flanks that actually locate the mating part, routinely toleranced tighter than either diameter you can see. When a thread
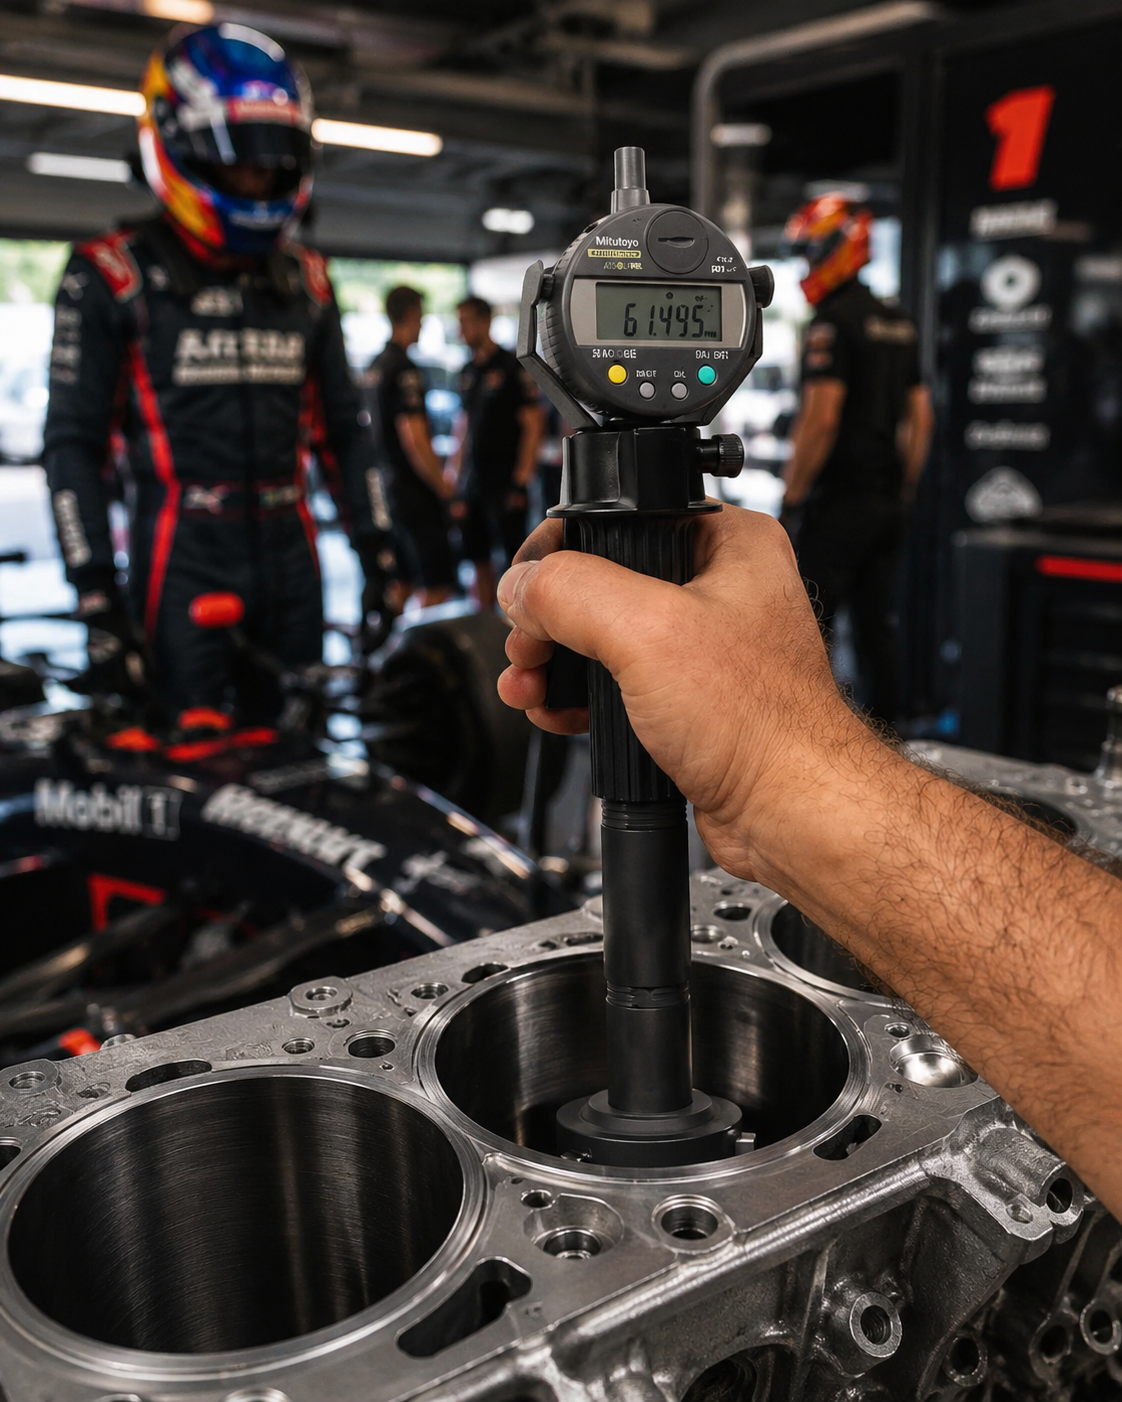
Formula 1 runs on a rulebook, and in 2026 that rulebook was rewritten more completely than at any point in the sport's history. Buried in the new power unit regulations are exactly two clauses held to a tolerance of ±0.1mm — about the width of a human hair,

